
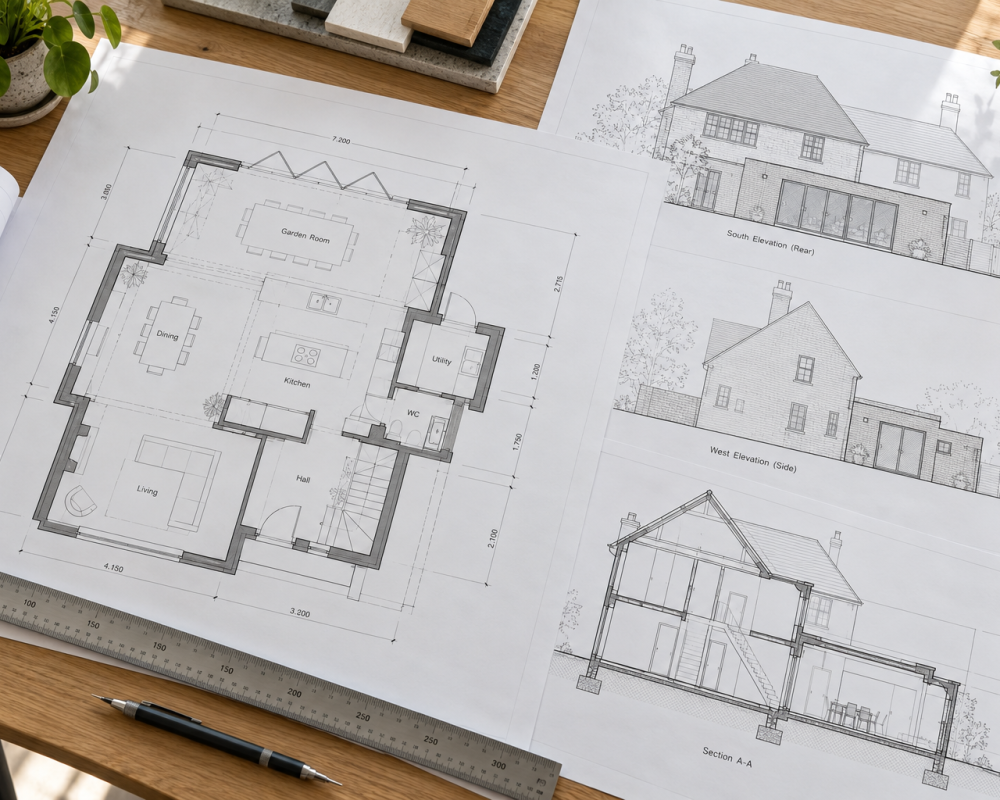
Our architectural drawings turn your ideas into clear, carefully considered plans. Whether you’re extending, converting or building a new home, we develop layouts that suit your property and how you want to use it.
Through floor plans, elevations and sections, we show the proposed layout, appearance and proportions of your project. This helps you understand the design, explore options and refine the details before moving forward.
We prepare drawings for the agreed stage of your project, from initial designs to planning submissions. With clear information to share with planners, consultants and builders, you can take the next step with confidence.