
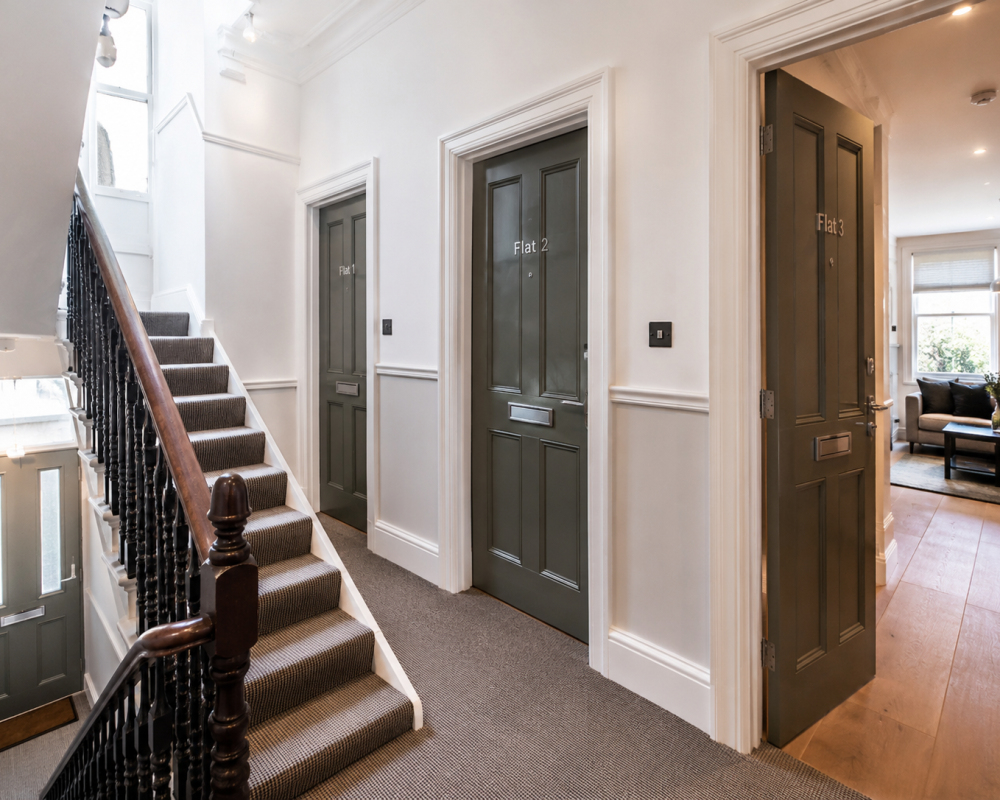
Flat Conversion

ChatGPT Image Jun 2, 2026, 08_27_06 AM

Dimensions offers a comprehensive Flat Conversion service designed to unlock the full potential of residential properties, transforming underutilised spaces into valuable assets. With our expertise in architectural design, planning regulations, and project management, we guide landlords and property developers through every step of the conversion process, from initial concept to final completion. By choosing Dimensions for your Flat Conversion project, you gain access to a team of dedicated professionals committed to delivering exceptional results. Whether you’re converting a single property or embarking on a large-scale development project, we have the expertise and resources to bring your vision to life.

Have a project in mind?

Get in touch with our team to discuss your ideas, explore your options, and find out how we can help bring your plans forward with clear, practical guidance.
01
conceptualisation

We work closely with clients to understand their vision and objectives for the conversion, whether it involves turning a large house into multiple flats or reconfiguring existing layouts to maximize space efficiency.

02
compliance

We navigate the complex landscape of planning regulations, building codes, and local ordinances to ensure that all aspects of the conversion meet legal standards for safety, accessibility, and sustainability.

03
design & planning

Our team of experienced architects and designers create innovative and practical layouts that optimize space, light, and functionality while adhering to all relevant building regulations and planning requirements.

04
project management

From obtaining necessary permits to coordinating contractors and overseeing construction, we provide comprehensive project management services to ensure that the conversion progresses smoothly and efficiently.

Aswin Sellva​

Aswin is a project architect at Dimensions with over three years of experience. He obtained his Master’s degree in construction management from Kingston University and has gained a wide range of experience working on projects in both India and the UK. His previous work includes assisting with anti-seismic designs for the earthquake-stricken region of India, as well as working on restoration projects of historic buildings in India. Before joining the team, Aswin worked with a construction company in Winchester, focusing on structural design. Currently, he leads the technical team at Dimensions, overseeing the work produced for schemes at RIBA Stages 4-6, while also managing a range of residential and commercial developments on site.

Sanjay Vevkatakirshan

Sanjay is a Part II Architectural Assistant at Dimensions Planning. He is an Architect with experience in both the UK and India. He joined Dimension after completing his Master’s degree in Architecture (RIBA Part II) at the University of East London in 2021. Sanjay combines his skills in BIM and graphic design to create modern designs for traditional housing projects, covering all RIBA stages. He is currently a key part of the architecture team developing a range of projects including residential, commercial, cultural, and educational schemes from the conceptual stage through to planning. Sustainability and the concept of a passive house are key elements of his design philosophy, and he places great importance on creating construction details, exploring new materials, and adopting innovative construction techniques.

David Gutwirth

David Gutwirth is a town planner and founding partner of Dimensions Planning. After training as a real estate and planning lawyer, David established the practice in Barnet in 2016 with the vision of making a more direct impact on people, places, and communities. With over 8 years of professional experience, he has led various projects in both the public and private sectors. David heads the planning team at Dimensions, achieving successful outcomes on a range of projects, including major and complex planning applications.